A STUDY OF CLIMATE, CULTURE, AND CONSERVATION
harmony by design
The traditional houses of Seoul and Kyoto, understood through on-site observation, research, and hand rendering.
All drawings and photos are original unless explicitly stated otherwise.
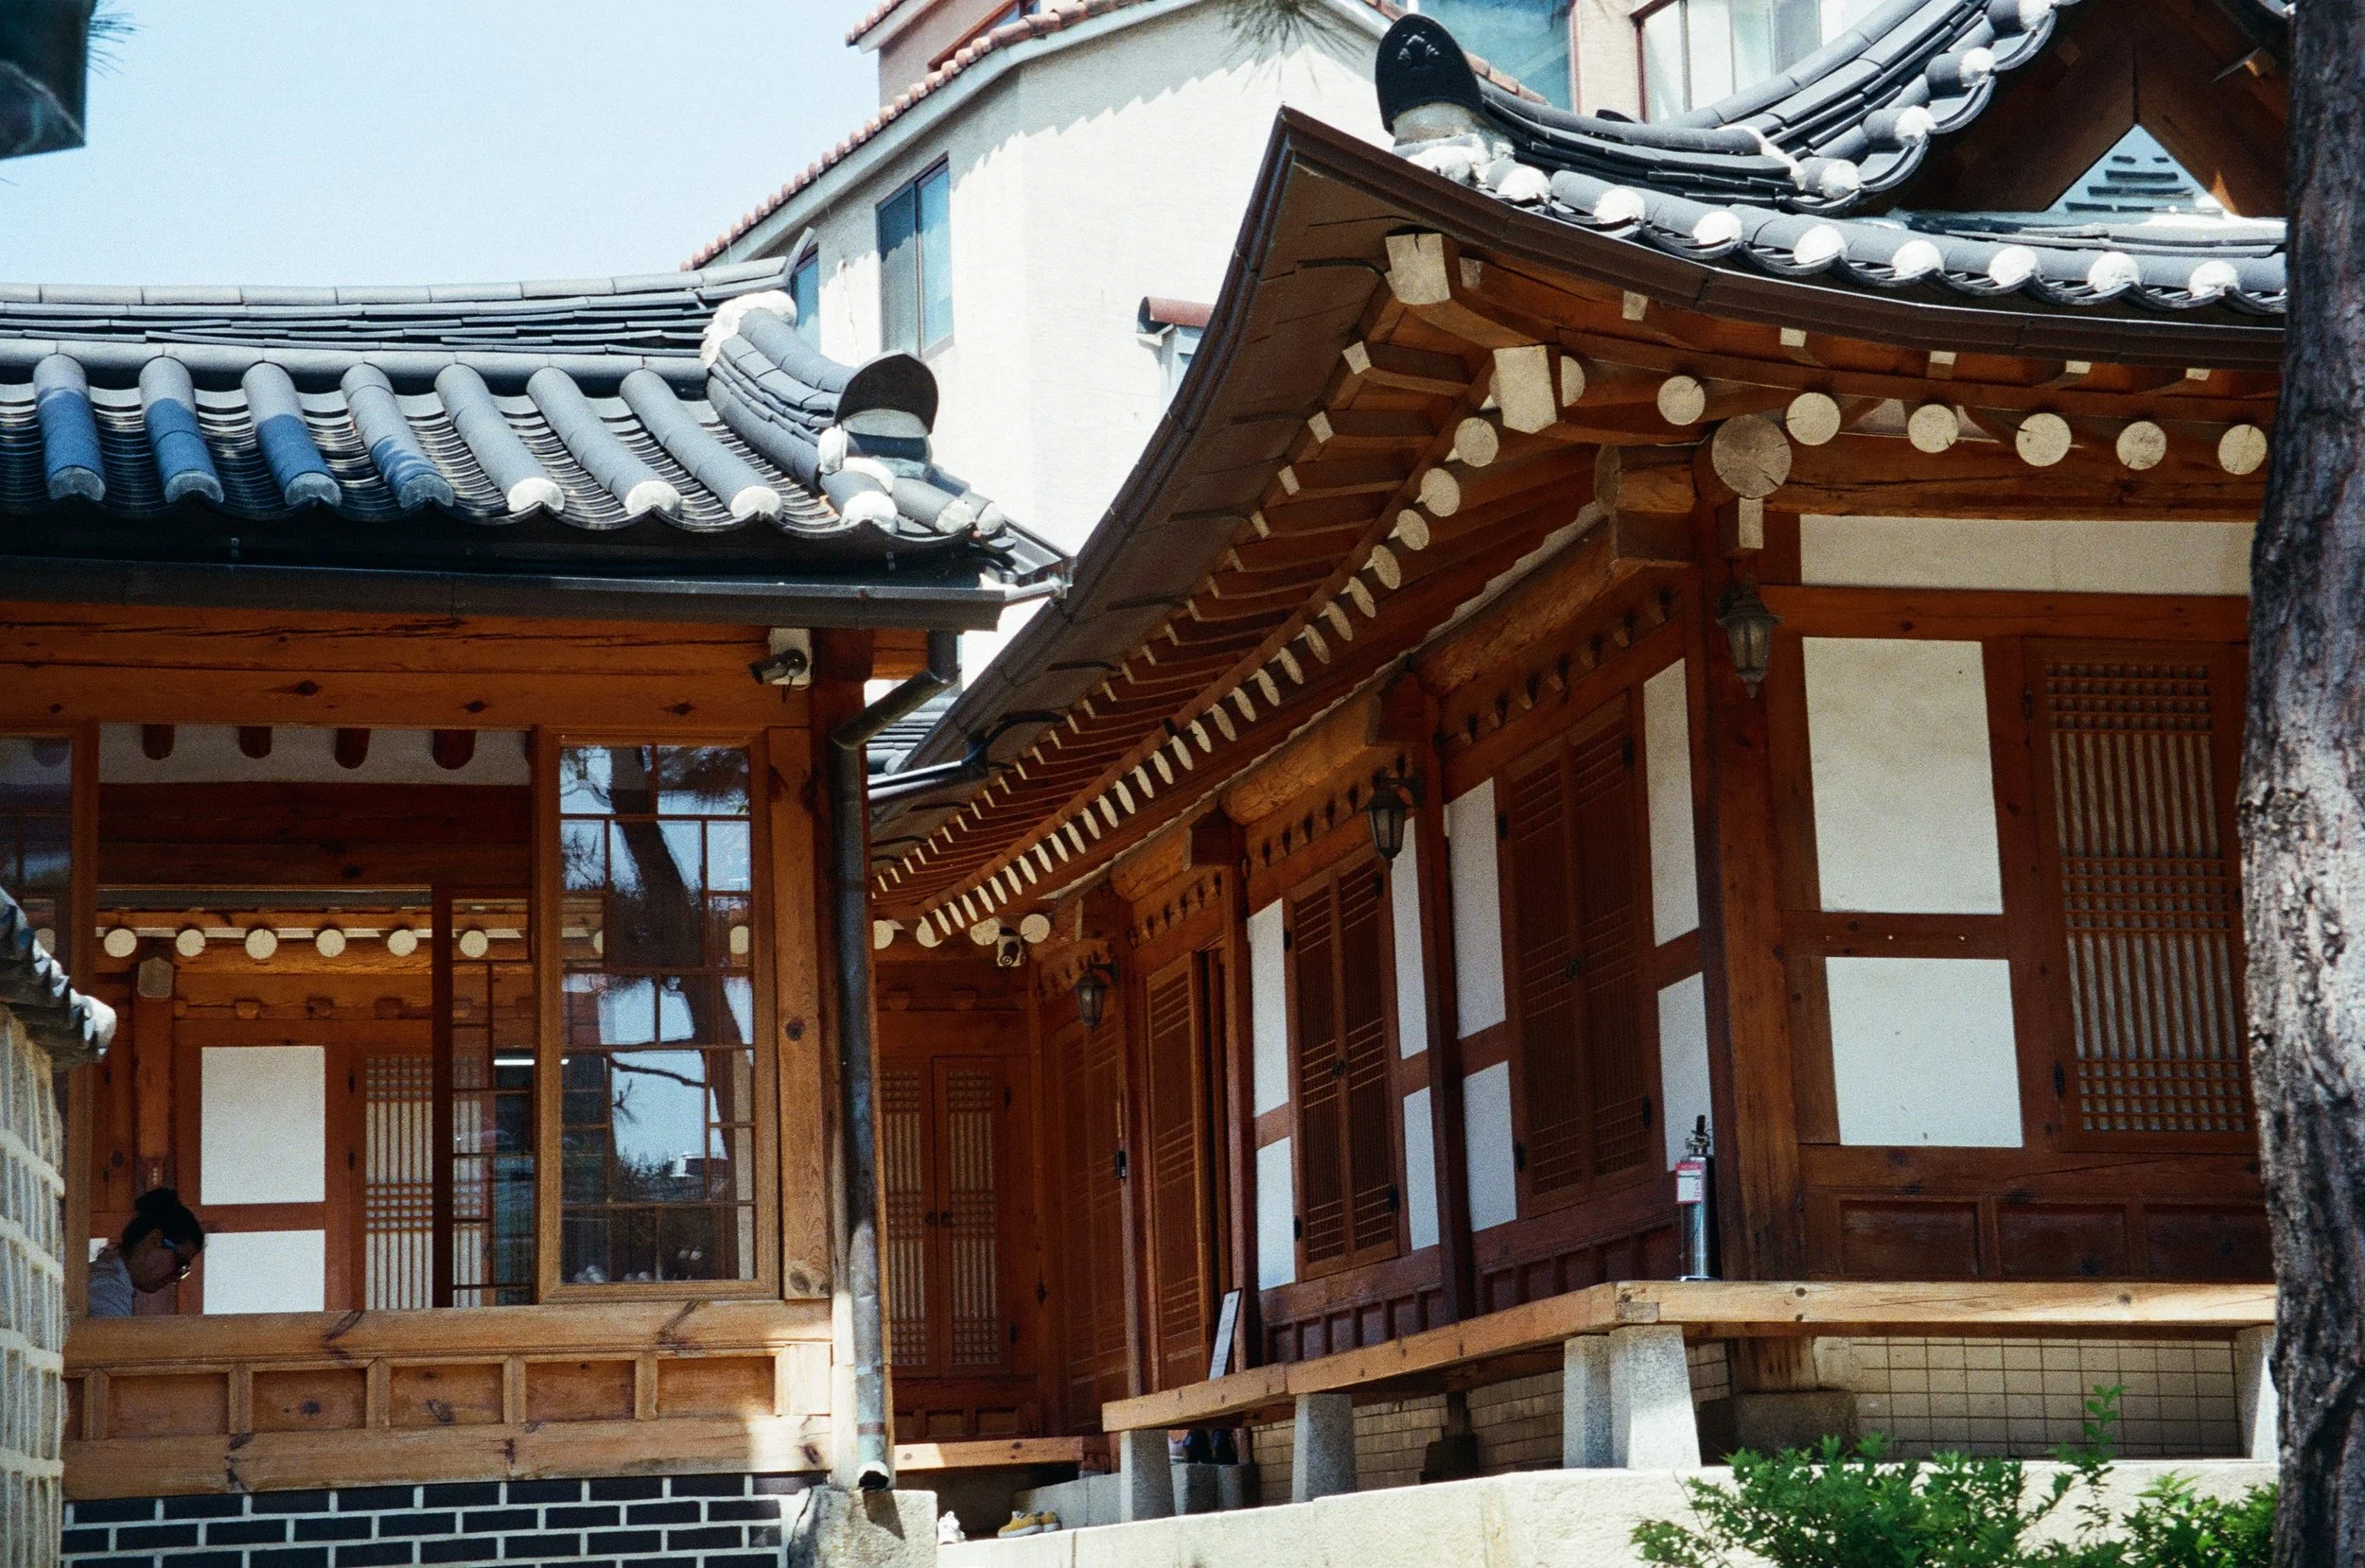
Eaves provide shade over a bench, Bukchon Hanok Village.
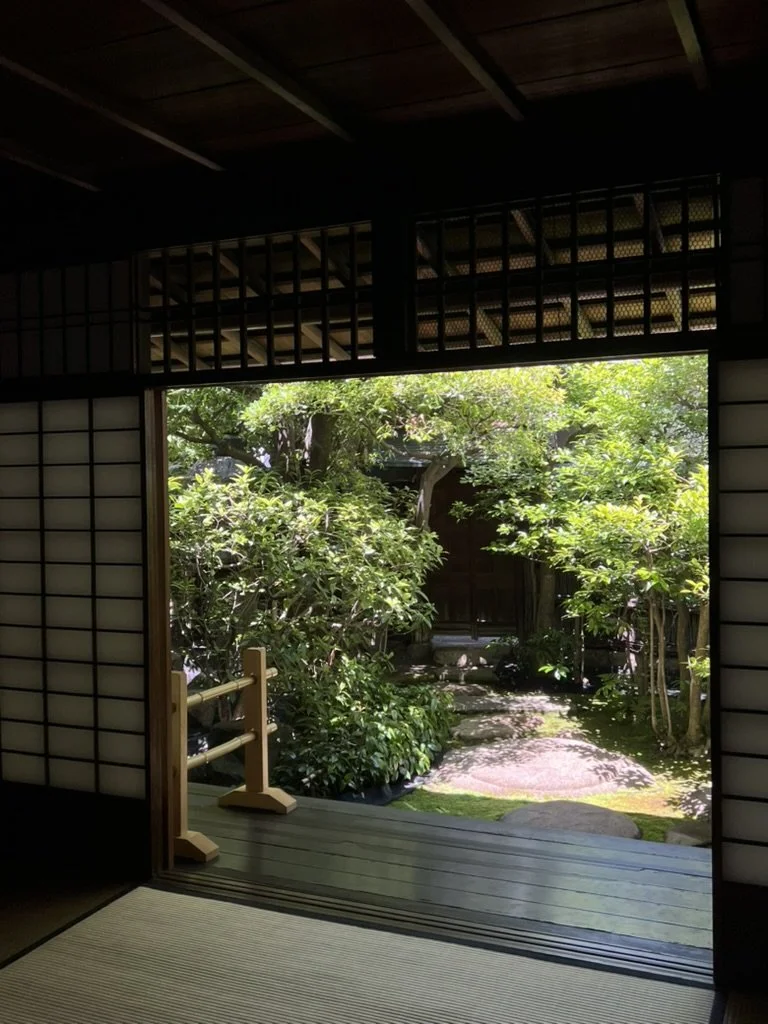
Courtyard (niwa) viewed through shoji screen doors in a kyomachiya.
This is the result of a seven-week independent study into vernacular architecture in East Asia — the machiya townhouses of Kyoto and the hanok houses of Seoul. Vernacular architecture is shaped not by imported style, but by local climate, material, and culture.
I traveled solo through Seoul, Kyoto, and Tokyo to see hanok and machiya in person, sketching and photographing them as I went. Each week of research paired academic reading with original hand sketching and watercolor rendering: historical context and spatial logic, materials and climate response, core design elements, a direct comparison between the two traditions, and finally their contemporary relevance and future.
Alongside the written analysis, the sketches and watercolor studies throughout represent an equally important part of the process — an attempt to understand these houses by looking closely and rendering them by hand. I believe hand rendering is a designer's biggest asset, and this study was a chance to experiment with mediums and diagramming in service of that. Ultimately, it is as much about vernacular architecture as it is about what that architecture can still mean for contemporary design practice.
Hanok: The Home
and Nature as One
SEOUL, SOUTH KOREA
Spatial programming, climate adaptation, and design
Spatial Programming
The hanok is not a single house but a system of spaces organized around a central courtyard, the madang, and arranged to suit the household within it. Rooms could be combined and sized differently based on wealth, family structure, and social status — all while adhering to a consistent underlying logic of balance and proportion.
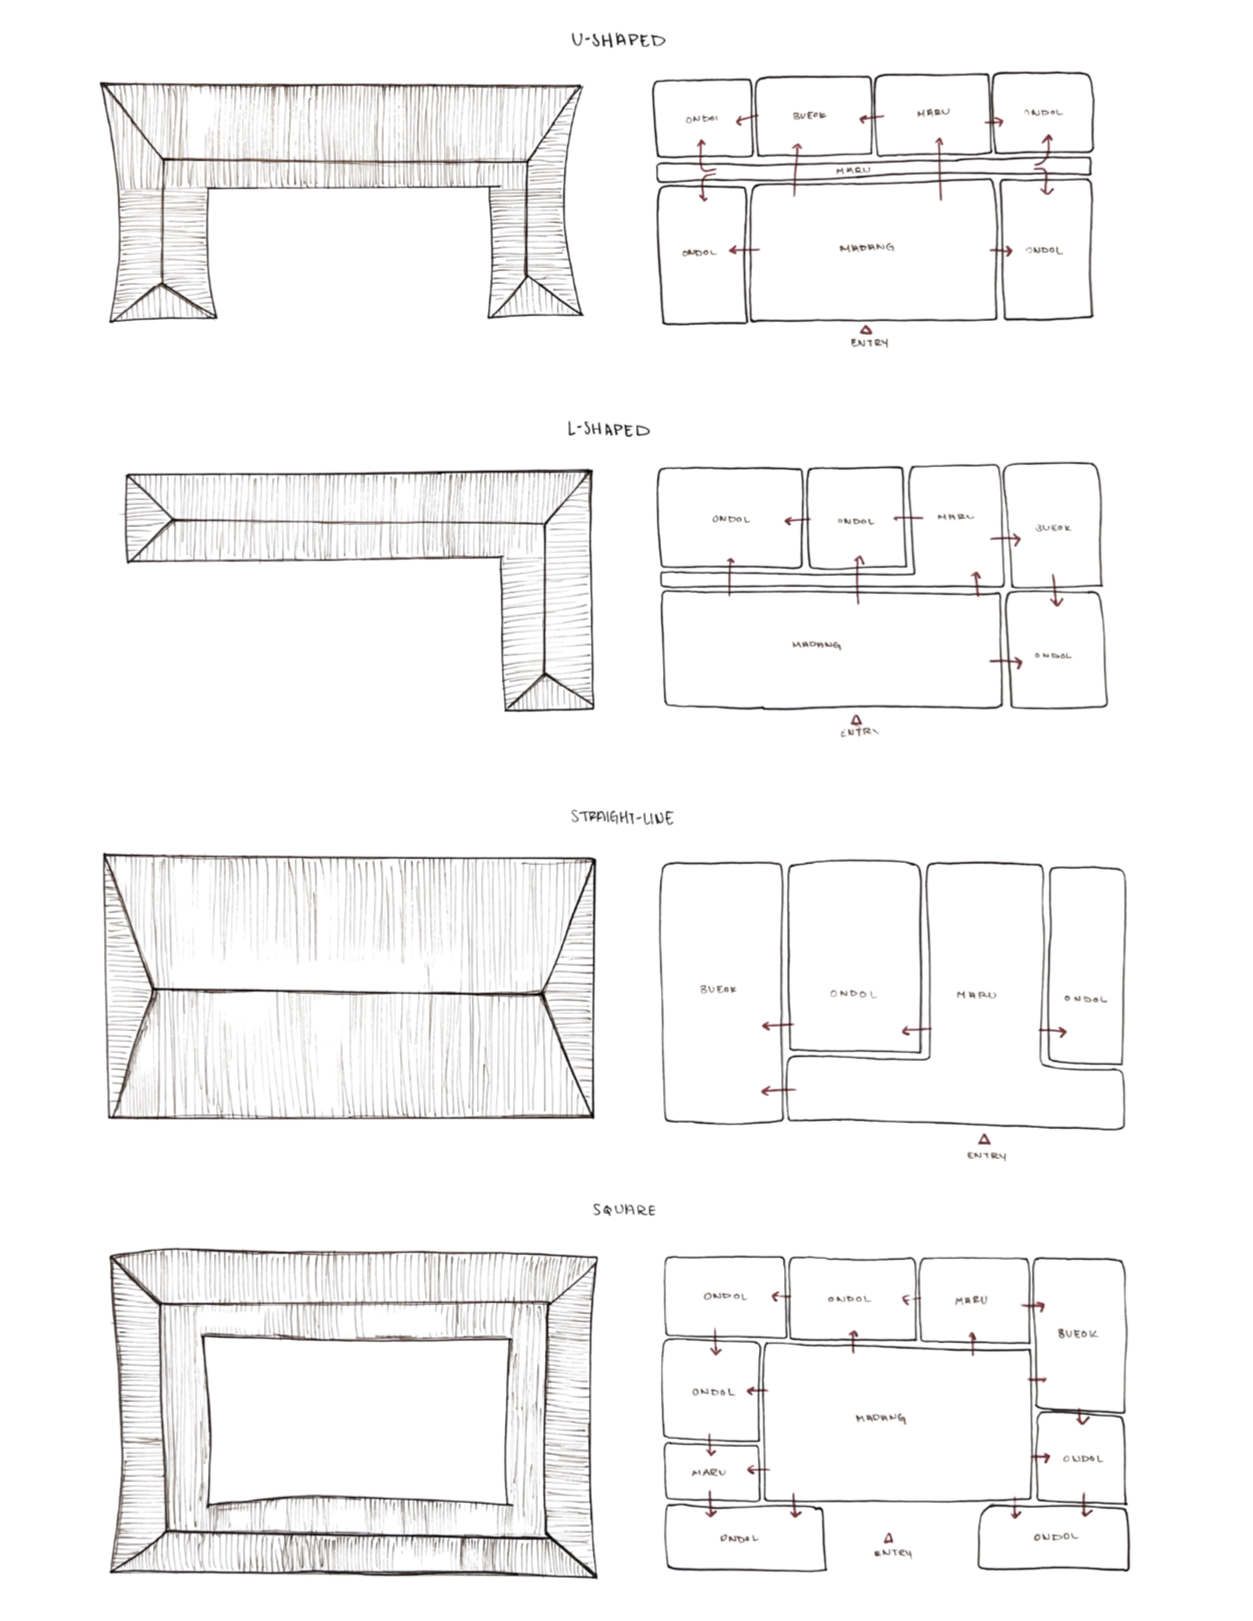
Around the madang, hanok are typically organized according to one of four traditional layouts — U-shaped, L-shaped, square, and straight-lined — each a variation on how maru (wood floor), ondol rooms (heated floor), the kitchen, and bedrooms are arranged.
The spatial arrangement was also about family structure and hierarchy, rooted in Neo-Confucianism, which divided homes into the anchae (women's quarters) and the sarangchae (men's quarters, where the male head of household received guests and conducted business). For wealthier families, a hanok was rarely a single structure — often an estate of multiple buildings.
Climate Adaptation
Hanok respond to Korea's geography: a peninsula with four distinct seasons and temperature swings of up to ten degrees Celsius between its northern and southern regions. The ondol, an underfloor heating system, shows this adaptation perfectly and sets Korean architecture apart from anywhere else in the world — heat is transferred from the agungi (furnace) through the gorae (underfloor flues), warming a stone floor slab that retains heat for extended periods.
Where the ondol addresses the cold, the maru answers the heat — a raised wooden floor that allows air to circulate underneath, cooling the home and keeping moisture from rising during Korea's humid summers. The presence of both systems in a single home, heated rooms for winter and open wooden halls for summer, reflects a deliberate design concept built around the seasons. In the colder north, hanok were built with low ceilings and double-row layouts; in the south, single-line layouts maximize air circulation.
Design, Materials & Cultural Expression
Stone forms the foundation of hanok; wood, assembled without nails, provides the structural frame; red clay lines the floors, walls, and ceilings, absorbing and releasing moisture to regulate humidity; and hanji, a paper made from mulberry bark, divides interior spaces while allowing light and air to pass through and doubling as a natural air purifier. Together, these materials embody the philosophy that the hanok should integrate with nature as much as possible — restraint rooted in Neo-Confucian principles of simplicity, moderation, and respect.
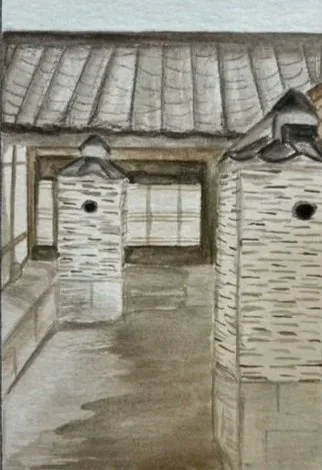
Ondol chimneys. Watercolor.
This same restraint governs the hanok's aesthetic. Where decoration does appear, it is deliberate and symbolic — motifs of flowers and mythological creatures, finely crafted lattice, alcoves for displaying art. Ornamentation was historically regulated by social class, the size and decoration of a house limited according to the owner's status. Spatial programming and material selection are not separate systems here; they are expressions of a single philosophy — that a house should be built not against its environment, but with it.
“A framework — a means by which one can communicate and achieve harmony with nature.”
Diagrams of the four main hanok layouts, which are often combined to form a larger estate. Felt pen.
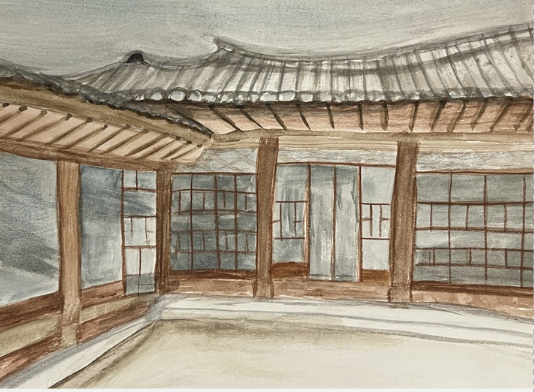
A hanok in Bukchon Hanok Village. Watercolor.
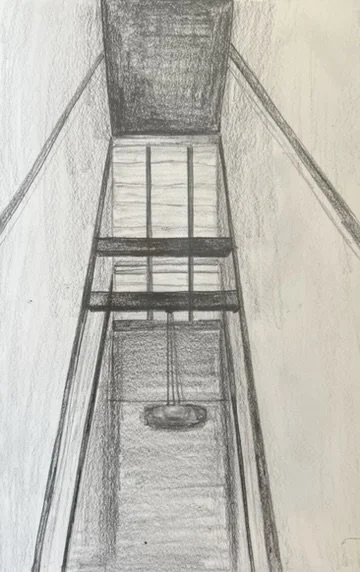
Wooden beams in the “eel’s nest.” Pencil.
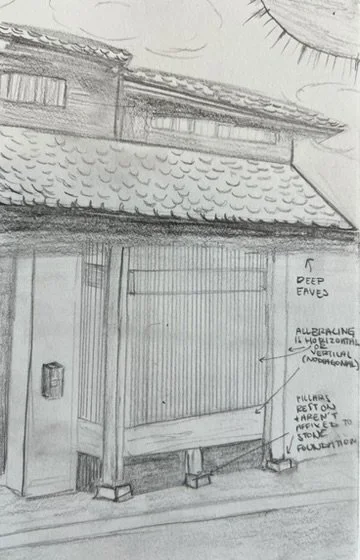
Street view of a kyomachiya. Pencil.
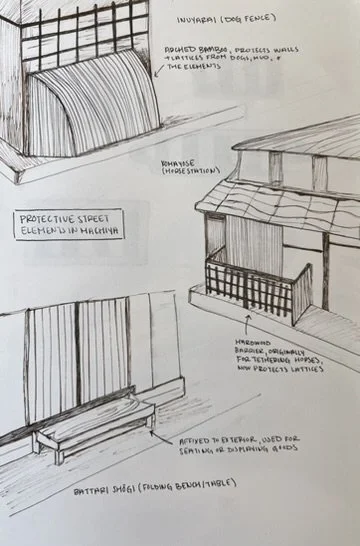
Exterior details. Felt pen.
KYOTO, JAPAN
Machiya: The Concept
is Nature Itself
Spatial programming, climate adaptation, and design
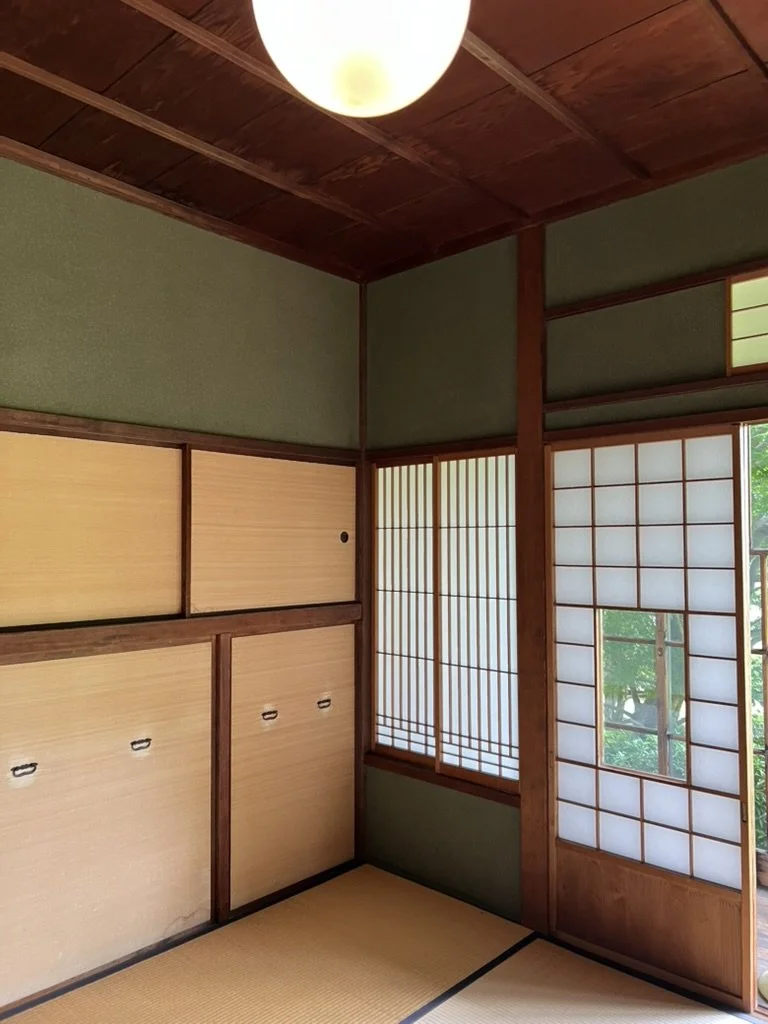
Shoji screens in a tatami room.
Spatial Programming
As Kyoto grew into a political and cultural hub during the Edo Period, the city needed to house a growing population of merchants and craftspeople on increasingly narrow plots. This produced the machiya's signature form, nicknamed unagi no nedoko, or "sleeping space of the eels" — a narrow street-facing entrance and a surprisingly deep interior, reinforced by property taxes historically calculated on the width of a home's street frontage.
The machiya is organized along a deep corridor, the tōriniwa, moving from public life toward private life and, ultimately, toward nature: the mise no ma as mercantile workspace near the street, the daidoko as the family's living and dining space, and at the rear, the zashiki — the most formal room, oriented toward the garden and containing the tokonoma, a recessed alcove for displaying art.
Climate Adaptation
Where the hanok uses the ondol and maru as a single mechanical system, the machiya distributes its adaptations across the entire length of the house through passive strategy. The engawa, a veranda along the edge of the house, draws in outside air for natural insulation, while the tsubo-niwa, a small interior courtyard, blocks harsh sunlight and ventilates deep within the home. In summer, water is sprinkled at the street entrance to cool the air before it's drawn through the house; the eaves are calibrated to block high summer sun while still admitting low winter light.
With the shinkabe-zukuri technique, wooden pillars are exposed along plastered earthen walls, absorbing excess moisture when the air is damp and releasing it when dry — the straw of tatami mats works similarly. Notably, these passive systems are far more effective at cooling than heating: machiya are known for being drafty and cold in winter.
Nuki joints disperse seismic energy laterally through the frame, making collapse gradual rather than sudden; pillars rest on, rather than fasten to, their stone foundation, letting the structure shift during an earthquake instead of crack. Combined with entirely horizontal and vertical framing and no diagonal bracing, this allows the machiya to flex under stress, withstanding earthquakes up to magnitude 4 without total collapse.
Design, Materials & Cultural Expression
Timber frames the structure; earthen walls are made of clay, straw, and sand; and paper — most visibly shoji screens and fusuma sliding partitions — filters light while allowing rooms to be rearranged. Tatami mats bring residents low to the ground, the same floor-seated lifestyle found in the hanok, achieved here through woven straw rather than a heated floor.
Ornamentation in the machiya is intentional and restrained. The wooden lattice facing the street is not purely decorative — its pattern reflects the household's line of business. Textile and kimono sellers used the finer itoya-goshi lattice, designed to let light in from the top so fabric colors could be seen clearly; liquor and spice sellers used the more resilient sakaya-goshi; private residences used the narrower shimotaya-goshi for privacy.
Fixtures like the inuyarai, a curved bamboo dog fence, and the komayose, a hardwood horse-tethering rail, form a boundary between house and street — a design tradition where nearly every street-facing element served both a practical and an ornamental purpose. On the upper floor, small mushikomado windows provided light and ventilation to the more private second level, while kawara tiles line the roof's eaves, overlapping to prevent rain from seeping through.
The niwa, the garden, functions as more than a visual centerpiece — visible from nearly every room, it reinforces a core philosophy: the house is nature itself. Taken together, the machiya's spatial sequence, climate strategy, and materials reveal a building tradition shaped as much by commerce and density as by philosophy: a home built to work, to breathe, and to bend, quite literally, with the ground beneath it.
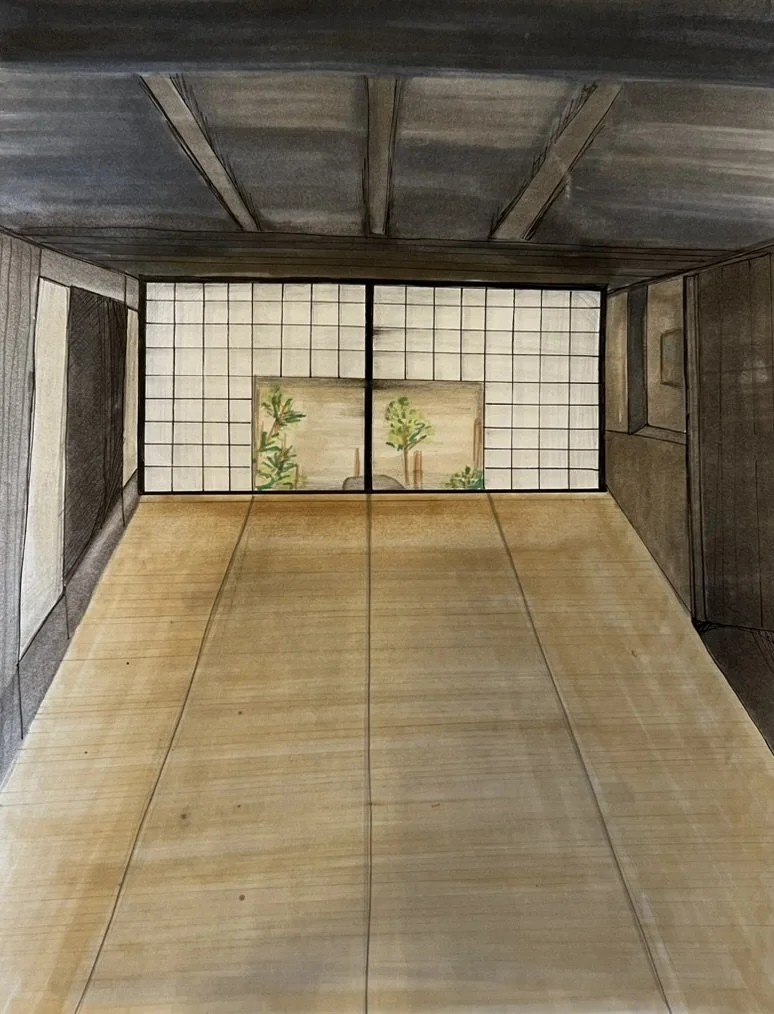
A tatami mat room with shoji screens leading to the courtyard. Marker and felt pen.
Hanok and machiya share a strikingly similar design philosophy — the home should be intertwined with nature — expressed through natural materials and layouts that dissolve the boundary between indoors and outdoors rather than reinforce it. Both grew from Chinese architectural and cultural influence, including Neo-Confucianist ideology emphasizing restraint and minimalism. Both have a built-in alcove for displaying art — the tokonoma in the machiya, a comparable niche in the hanok — and both feature a long wooden terrace mediating between interior rooms and the courtyard: the toenmaru in the hanok, the engawa in the machiya.
The differences emerge most clearly in social structure and function. Most hanok were estates for the wealthy or political elite; machiya residents were merchants, and the storefront space, lattices, and protective street elements exist because the home doubled as a place of business. Japan's colonization of Korea from 1910 to 1945 produced architectural exchange in both directions — yet despite sharing parallel roots in nature and natural materials, only the hanok went on to evolve into a distinct lineage of urban housing. Machiya remained a traditional, non-standardized form.
Machiya and Hanok
in Comparison
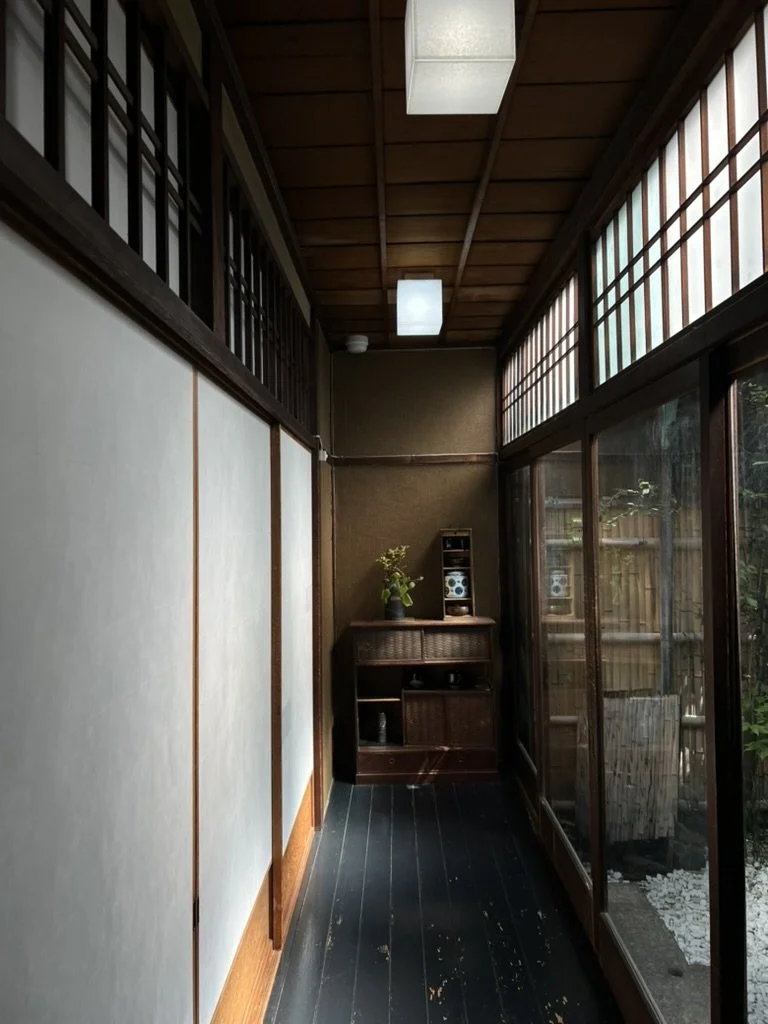
Hallway in a kyomachiya.
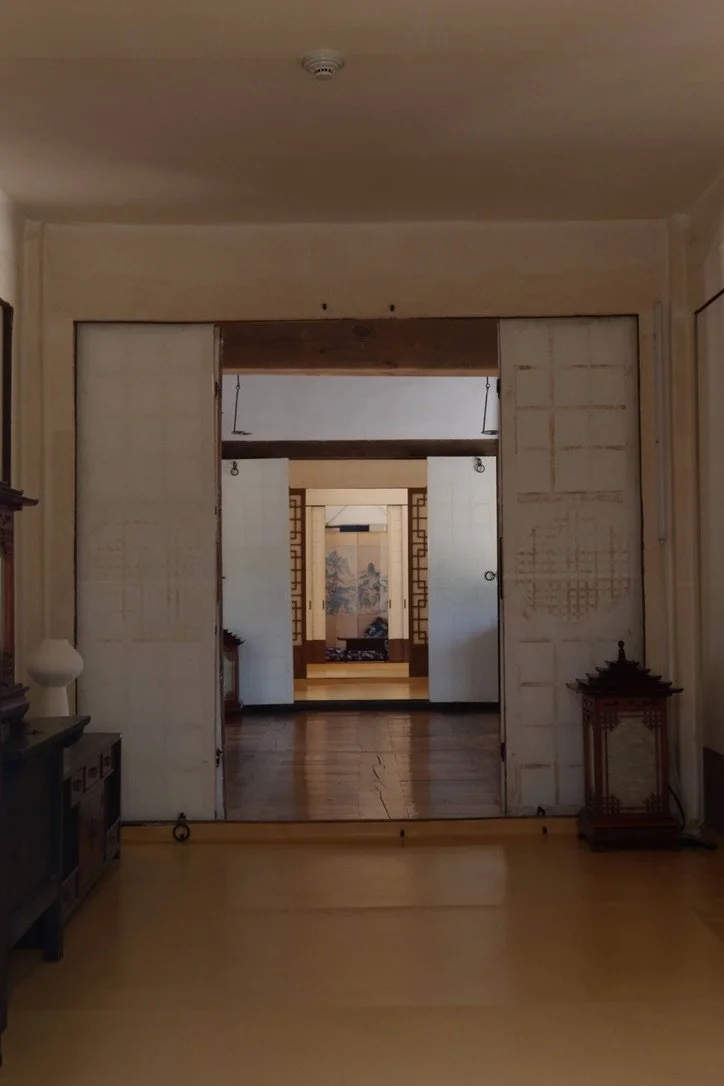
Hanok interiors in the Bukchon Village.
The Future of Hanok
and Machiya
Despite renewed appreciation for both traditions, hanok and machiya continue to disappear at a troubling rate. In Kyoto alone, roughly 28,000 kyomachiya remained as of 2013, vanishing at a rate of 1.6% annually — new machiya construction has been effectively banned since WWII, since traditional building methods cannot meet Japan's modern codes. Restoration is the only path forward.
Hanok faced a similar decline through much of the twentieth century, but a 1990s conservation effort sparked rediscovery of the aesthetic and cultural value, growing hanok's popularity for tourism and architectural style, particularly in neighborhoods like Bukchon. In Korea, the National Hanok Center has encouraged a "hanok renaissance," and hanok have been reimagined as cafés, offices, galleries, and public facilities — one such example, the "Swiss Hanok," (the Swiss Embassy in Seoul) merges hanok aesthetic with Swiss engineering. Many machiya operate as businesses today too, often coffee shops and restaurants.
Neither hanok nor machiya will return to their original form of construction, or the way they were lived in — but preservation and education help ensure they are not erased. Whether reimagined or restored, both continue to embody the same philosophies of restraint, simplicity, and harmony with nature that shaped them centuries ago, echoing throughout contemporary Japanese and Korean design today.
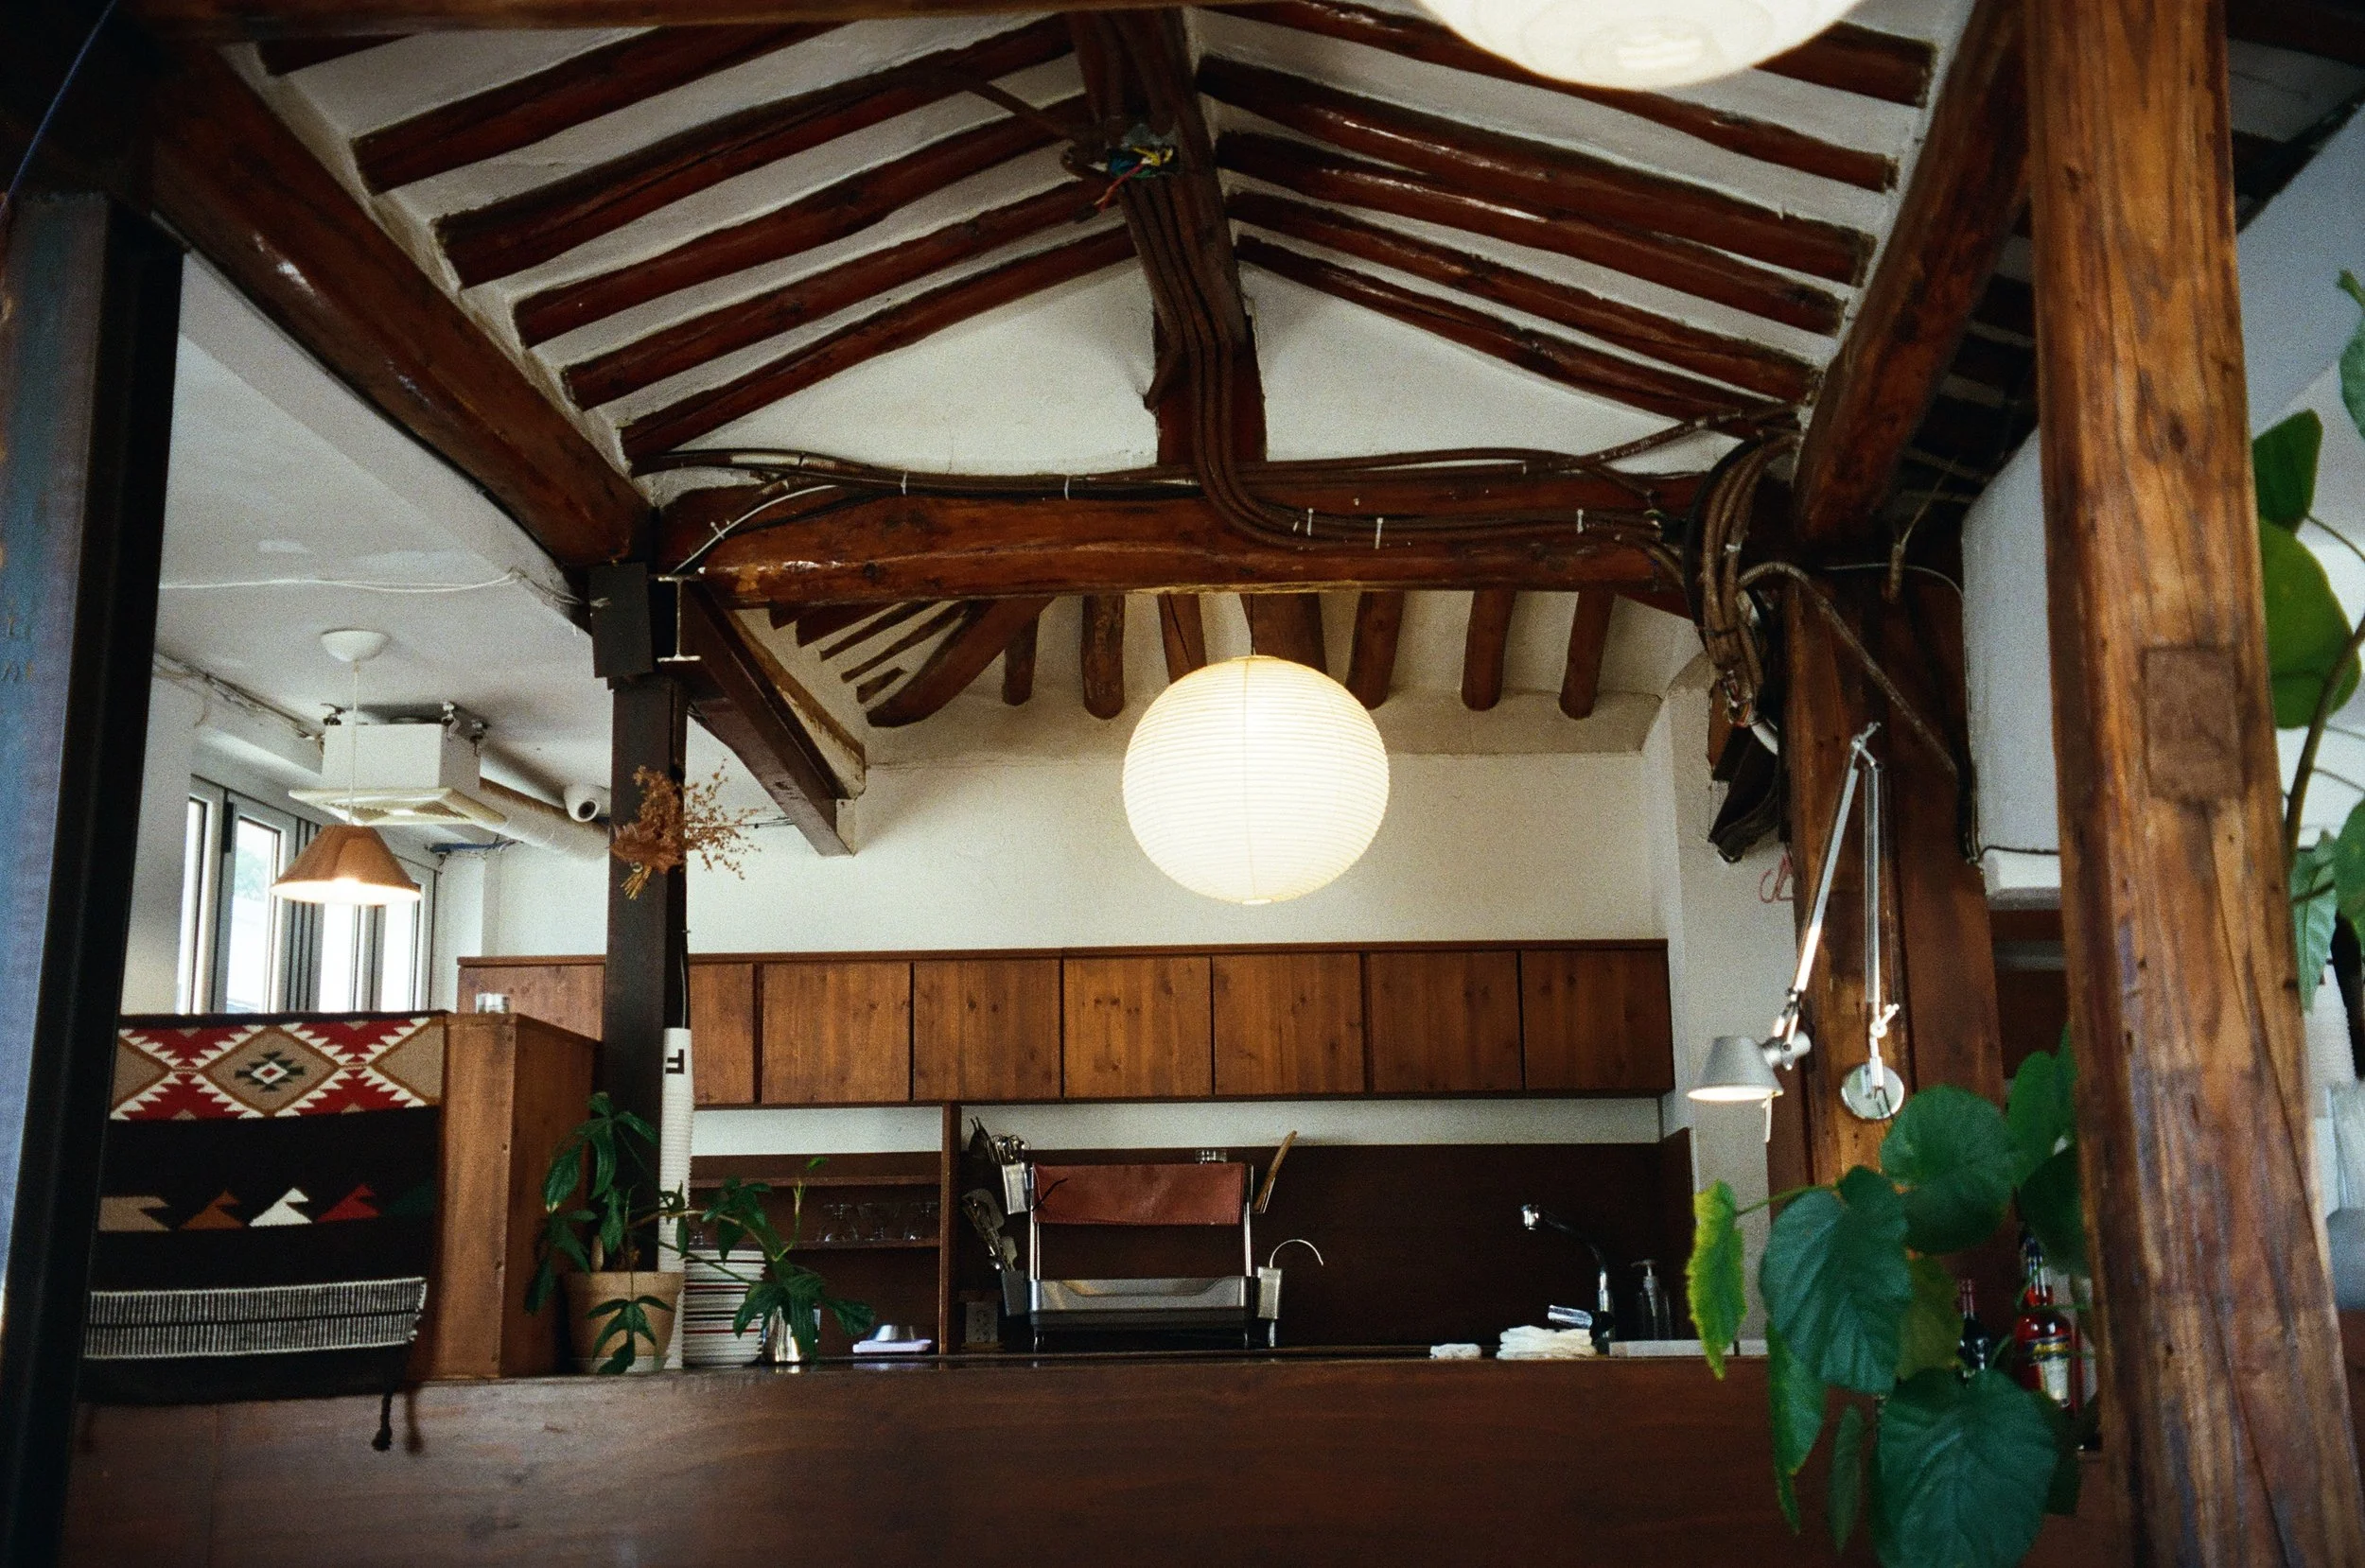
Folki Cafe in Seoul’s Jongno District blends minimalist design with traditional hanok features. A surplus of indoor plants along with skylights keep nature present on the interior. Film, 35mm.
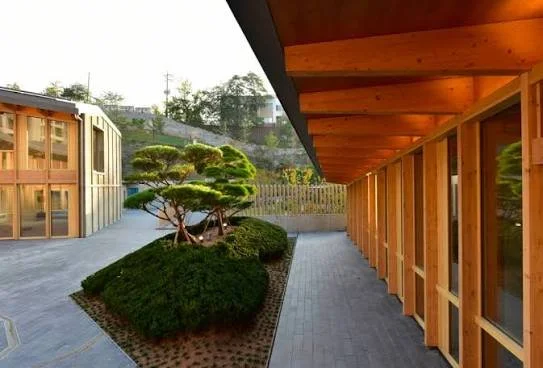
The Swiss Embassy in Seoul, dubbed the “Swiss Hanok.” Image from Swiss-Korean Innovation Week 2026.
Curious to see the full study? The complete booklet — all twenty-eight pages of research, diagrams, and hand-rendered studies of hanok and machiya — is available to download as a PDF, including the full glossary and bibliography behind this project.